
Open House Sat, Nov 7th 12:00 PM - 2:00 PM - Primary on Main
Address
2107 Darby Road, Havertown, PA
Price
$ 439,000
Property Attributes
- MLS#PADE2126914
- TypeSingle Family
- Listing Status ACTIVE
- CountyDELAWARE
- CityHavertown
- AreaHaverford Twp
- NeighborhoodOakmont
- Zip19083
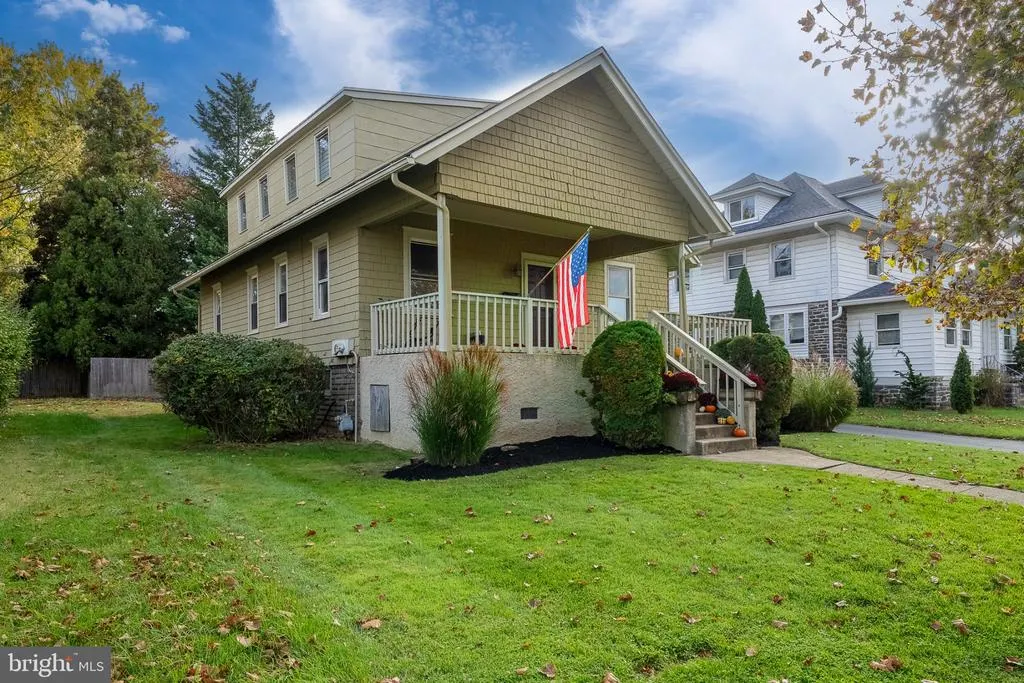
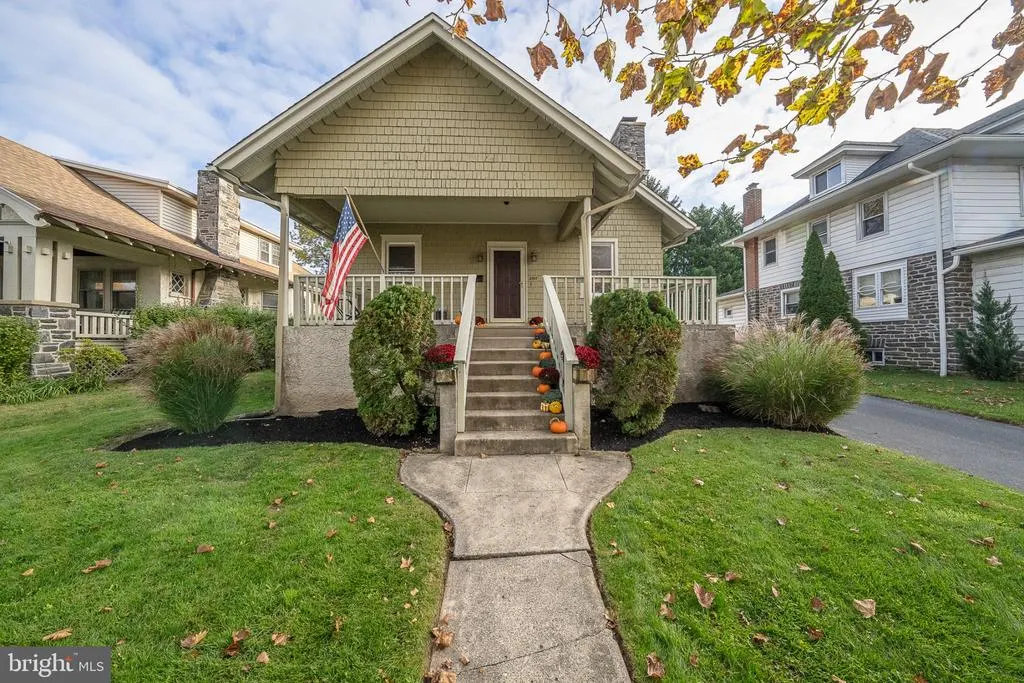
- StyleCraftsman
- Year Built1923
- Taxes$ 6915
- Price$ 439,000
- Bedrooms2
- Full Bathrooms1
- Half Bathrooms0
- Sqr Footage1143
- Lot Size0.11 Acres
Data Source:
Bright MLS
Property Description
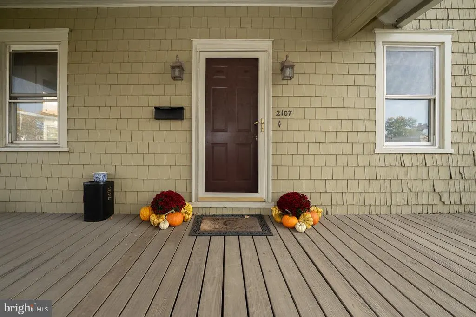
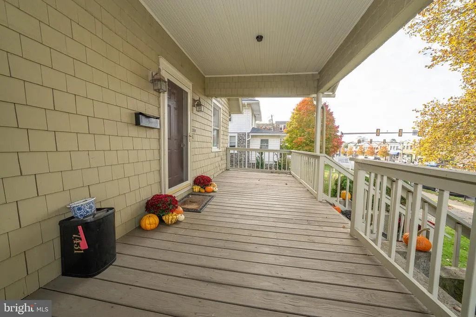
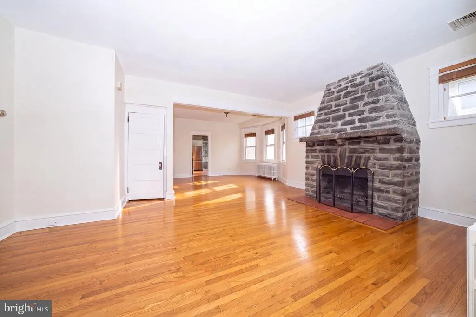
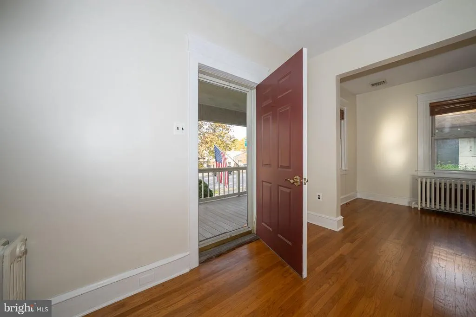
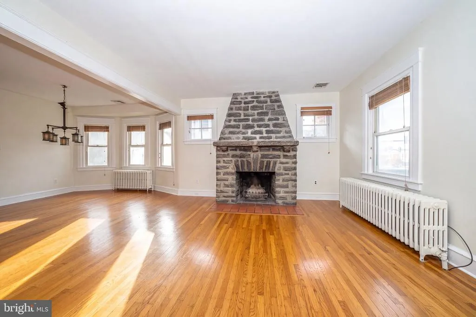
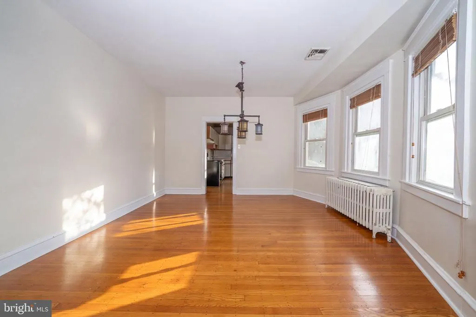
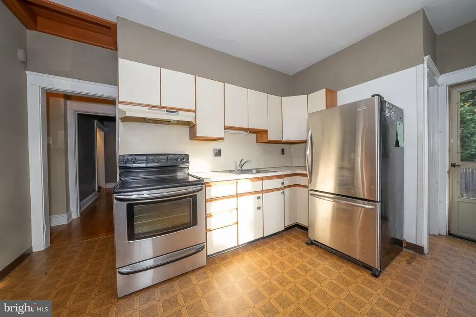
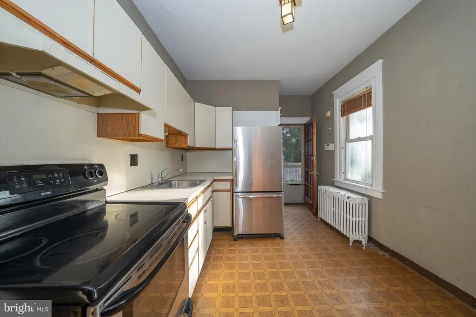
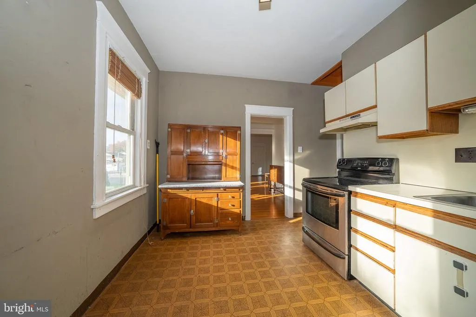
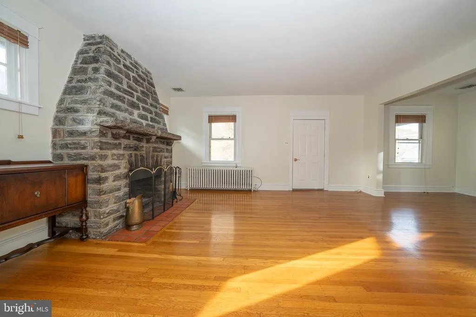
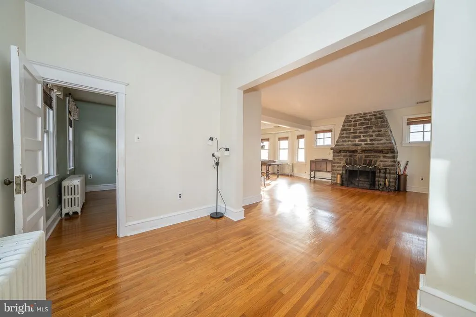
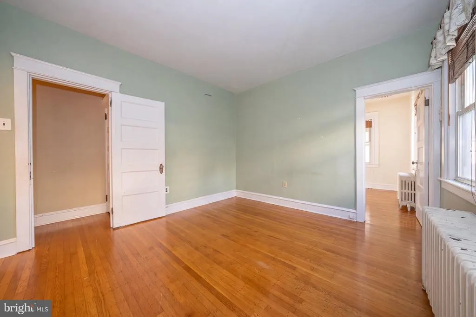
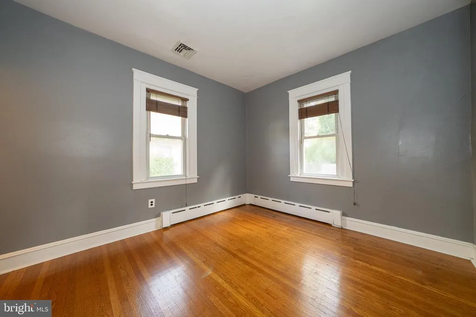
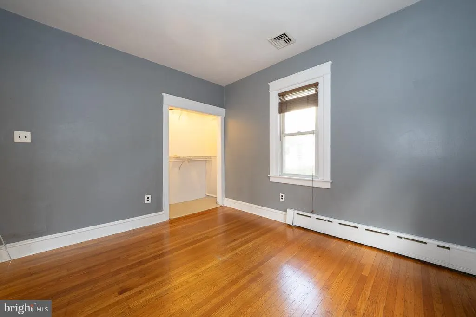
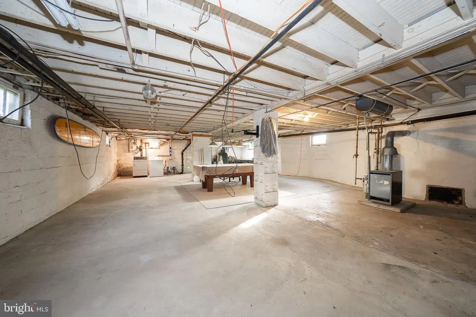
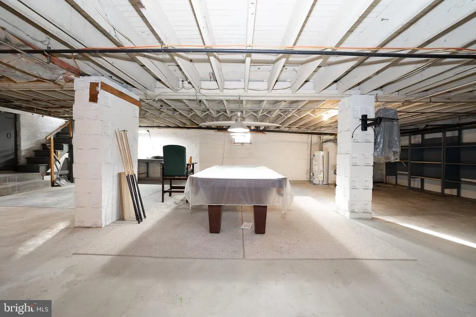
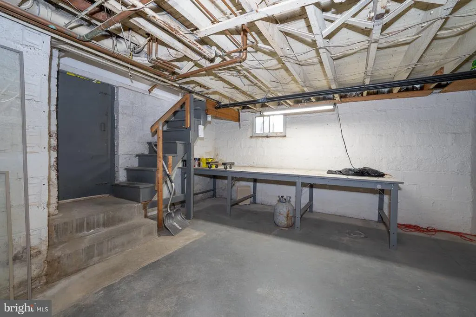
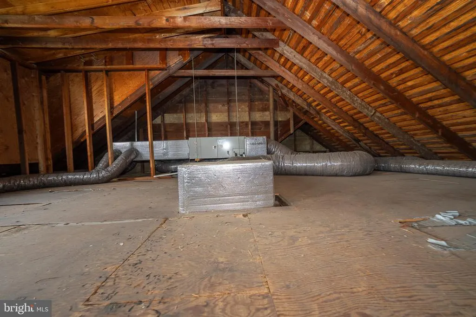
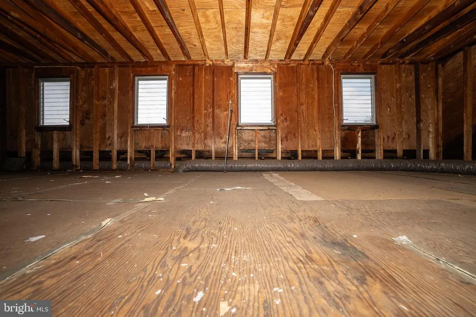
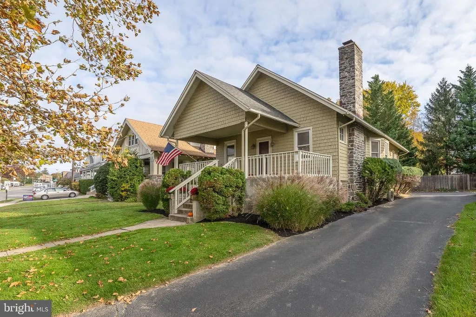
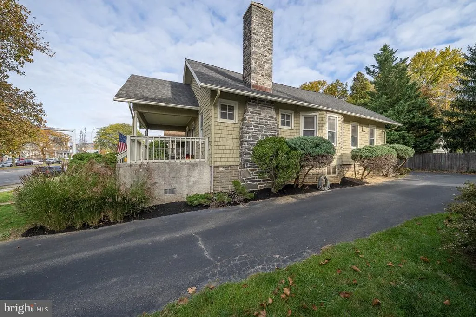
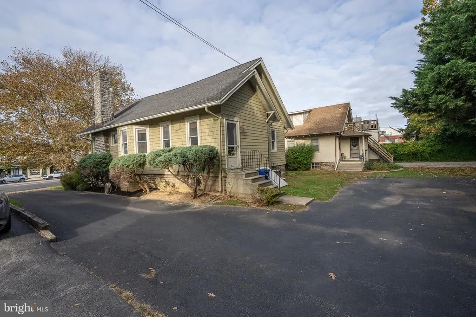
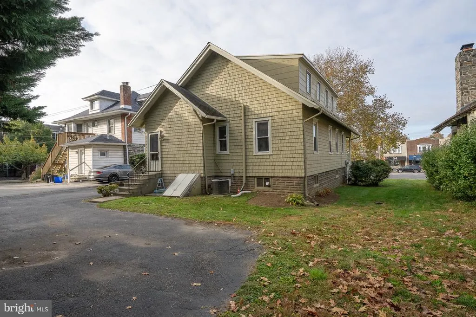
Welcome to 2107 Darby Road, a charming Craftsman-style property ideally situated in the heart of Havertown. This distinctive home offers timeless character, featuring beautiful hardwood floors, high ceilings, and classic architectural details throughout. The elevated front porch spans the width of the home, providing the perfect setting to relax, entertain, and enjoy the surroundings. Inside, the inviting living room is anchored by a beautiful stone, wood-burning fireplace, creating a warm and welcoming focal point. There are also two generously sized bedrooms and space for an office or play area. Additional features include a private driveway with ample additional parking in the rear, a full basement, and a walk-up attic with a dormer offering exciting potential for expanded living or usable space. Adding to the property's appeal is its versatile C-3 general commercial zoning with prominent Darby Road frontage, and excellent visibility. This creates a unique opportunity for buyers seeking a residence, investment opportunity, business location, or potential live-work property (subject to applicable approvals and zoning requirements). Conveniently located within walking distance of numerous shops, restaurants, and neighborhood amenities, with easy access to public transportation, this property combines character, convenience, and versatility in one exceptional Havertown location. Whether you're looking to make it your home, establish a business, or explore its future potential, 2107 Darby Road is a property worth discovering.
| Elementary School | Middle School | High School |
|---|---|---|
| Chestnutwold Elementary School | Haverford Middle School | Haverford High School |
| Price History | |
|---|---|
| 11/2/2026 | Listed $439,000 |
General Features
| Living Area | 1143 |
|---|---|
| Sewer | Public Sewer |
| Heating | Hot Water |
| Cooling | Central A/C |
| Utilities | Natural Gas Available,Sewer Available,Water Available |
| Possession | Negotiable,Settlement |
| Roof | Asphalt |
| Zoning | C-3 |
| Architectural Style | Craftsman |
| Construction Materials | Frame,Stone,Cedar,Block |
| School District | HAVERFORD TOWNSHIP |
| Year Built | 1923 |
| Levels | 1 |
| Tax Year | 2026 |
| Ownership | Fee Simple |
| Cool Fuel | Electric |
| Accessibility | None |
| County | DELAWARE |
| New Construction | No |
| Property Type | Residential |
| HOA | No |
| Subdivision Name | OAKMONT |
| Garage Y/N | No |
| Water Access Y/N | No |
| Other Structures | Above Grade,Below Grade |
| Transportation | Bus Stop less than 1 mile,Commuter Rail Station 1 to 5 miles |
| Total Rooms | 7 |
| Full Baths | 1 |
| Status | ACTIVE |
| Directions | Property is located correctly using GPS. |
| City | HAVERTOWN |
| Disclosures | Prop Disclosure |
| Senior Community Y/N | No |
| MLS Area | Haverford Twp (10422) |
| Lot Size Units | Square Feet |
| Lot Size Square Feet | 4792.00 |
| Tax Assessed Value | 238830.0 |
| Tax Annual Amount | 6915.0 |
| Property Condition | Very Good |
| Structure Type | Detached |
| Condo/Coop Association fee Y/N | No |
| Bathrooms Full Main Level | 1 |
| Bathrooms Count Main Level | 1.00 |
| Price Per Sq Ft Total AG | 384.08 |
| Vacation Rental Y/N | No |
| Total SQFT | 1143 |
| Standard Status | Active |
| Year Built Source | Assessor |
| Tax Lot | 919-000 |
Interior Features
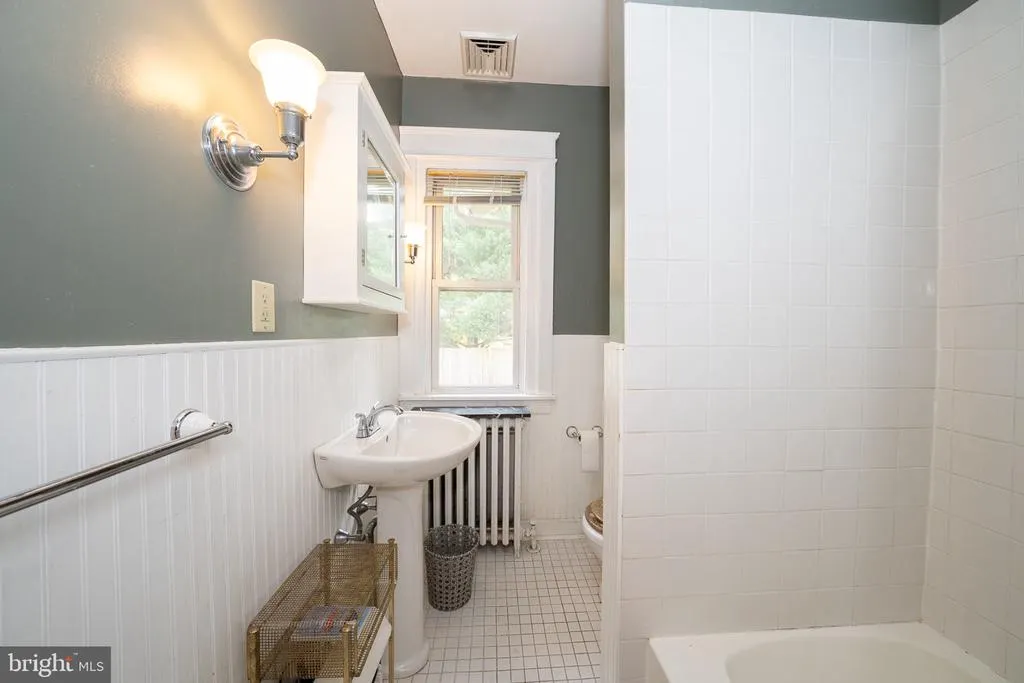
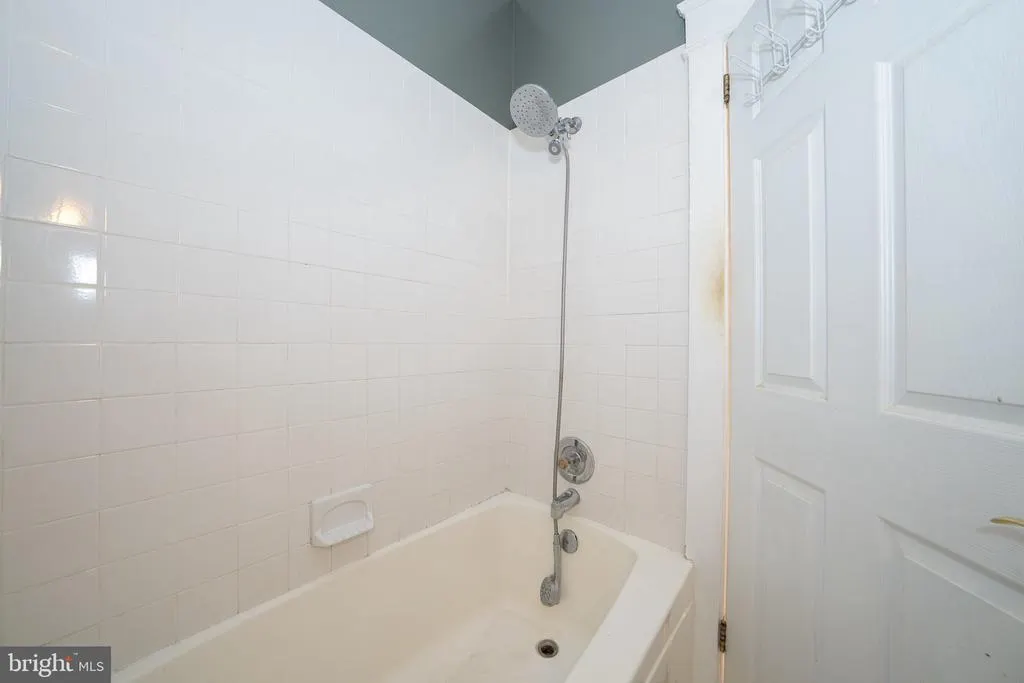
| Interior Amenities | Attic,Bathroom - Tub Shower,Dining Area,Entry Level Bedroom,Kitchen - Table Space,Wood Floors |
|---|---|
| Heating Fuel | Natural Gas |
| Basement | Full |
| Flooring | Hardwood |
| Total Fireplaces | 1 |
| Fireplace Features | Stone |
| Hot Water | Natural Gas |
| Basement (Y/N) | Yes |
| Heating Y/N | Yes |
| Fireplace Y/N | Yes |
| Above Grade Finished Area | 1143 |
| Central Air Y/N | Yes |
| Total Bedrooms | 2 |
| Main Level Bedrooms | 2 |
| Below Grade Finished Area Unit Type | Square Feet |
| LivingAreaSource | Assessor |
| Laundry Type | Basement |
| Below Grade Finished Area Source | Assessor |
| Above Grade Finished Area Source | Assessor |
| Above Grade Finished Area Unit Type | Square Feet |
| Total Baths | 1 |
Exterior Features
| Pool | No Pool |
|---|---|
| Parking Features | Asphalt Driveway |
| Water Source | Public |
| Inclusions | All appliances in as-is condition. |
| Total Parking Spaces | 4 |
| Type of Parking | Driveway |
| Foundation Details | Block,Stone |
| Water View Y/N | No |
| Lot Size Acres | 0.11 |
| Lot Size Source | Assessor |
| Waterfront Y/N | No |
| Land Assessed Value | 96600.00 |
| Navigable Water Y/N | No |
| Water Oriented Y/N | No |
Amenities
- Foreclosure
- Views
- Short Sale
- New Construction
- Adult 55+
- Lease To Own
- No HOA Fees
- Furnished
- Primary On Main
- Air Conditioning
- Seller Finance
- Green
- Fixer Upper
- Horse
- Golf
- Fireplace
- Deck
- Garage
- Basement
- Pool
Property vs Single Family Average in 19083
Price
Taxes
Year Built
Visits
 © BRIGHT, All Rights Reserved
