
Views - Primary on Main - Eco Friendly
Address
307 Main Street N, Woodsboro, MD
Price
$ 389,500
Property Attributes
- MLS#MDFR2090434
- TypeSingle Family
- Listing Status ACTIVE
- CountyFREDERICK
- CityWoodsboro
- Zip21798
- StyleRanch/Rambler
- Year Built1951
- Taxes$ 3676
- Price$ 389,500
- Bedrooms3
- Full Bathrooms1
- Half Bathrooms0
- Sqr Footage1092
- Lot Size0.53 Acres
Data Source:
Bright MLS
Property Description
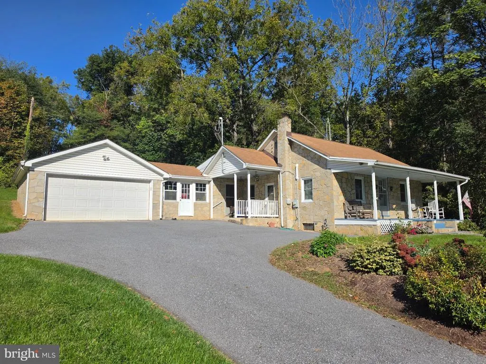
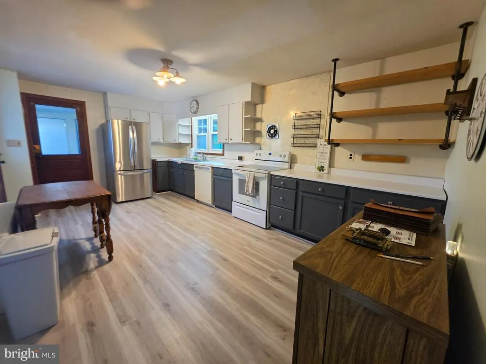
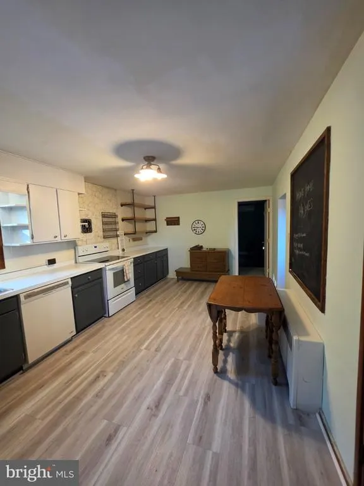
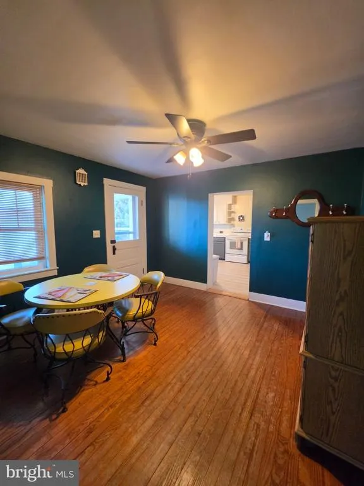
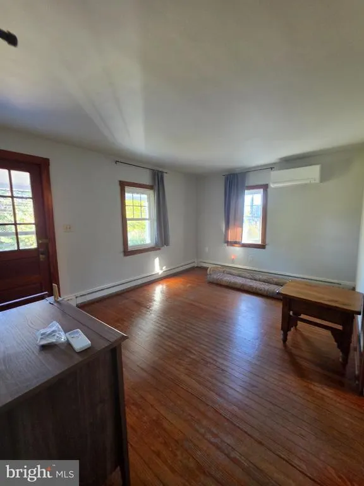
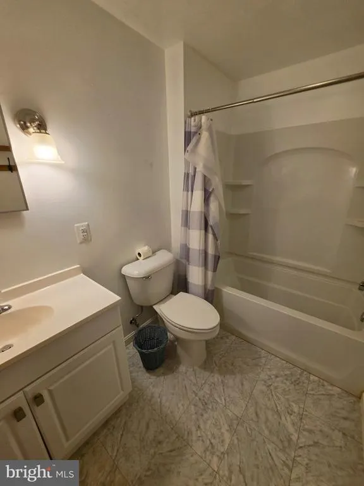
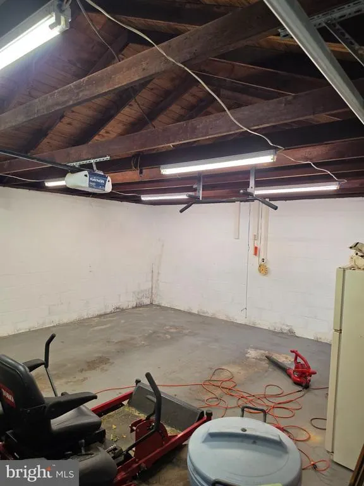
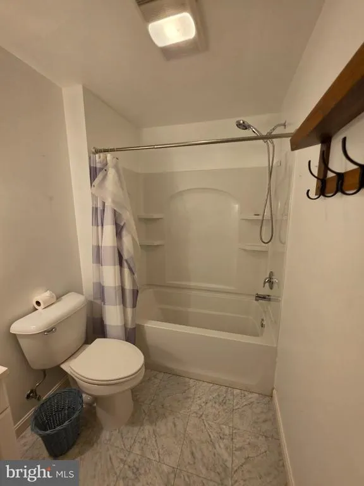
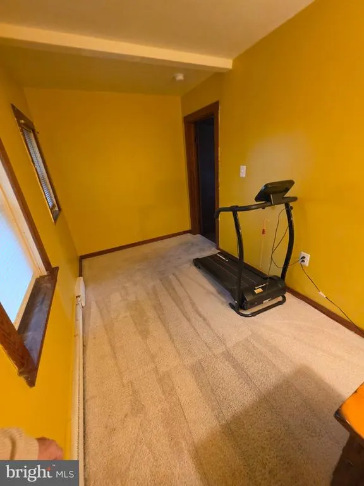
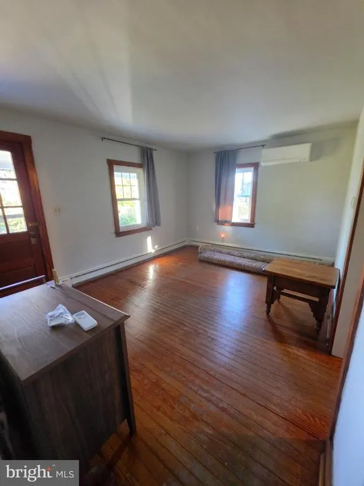
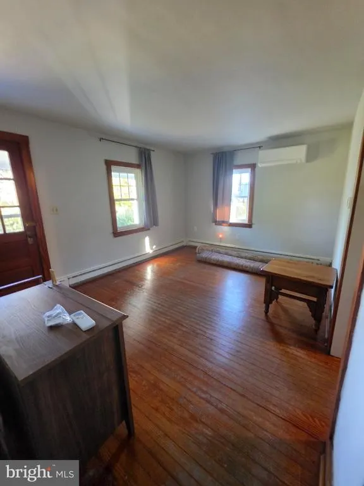
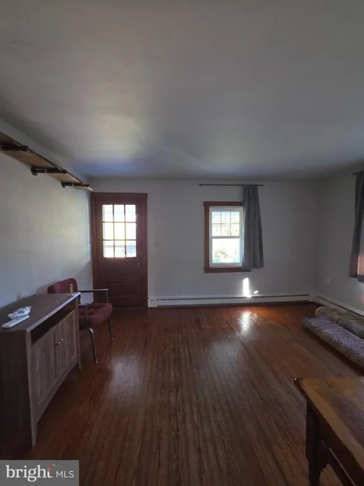
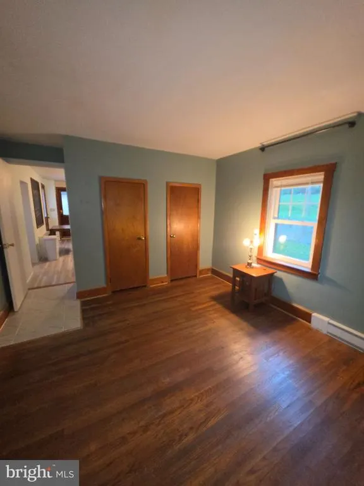
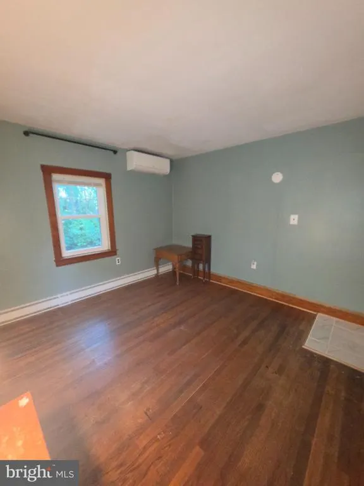
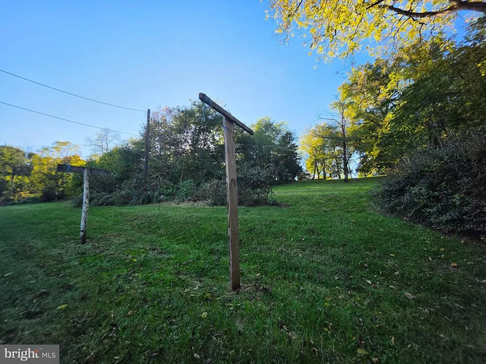
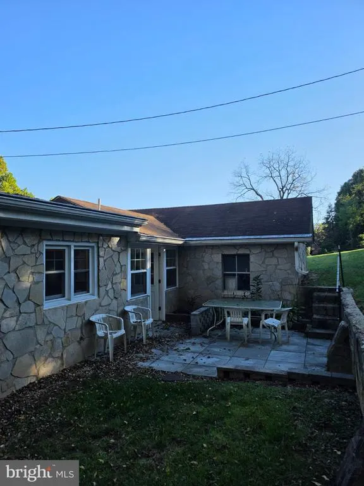
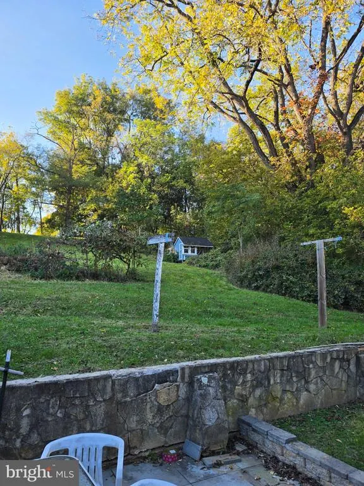
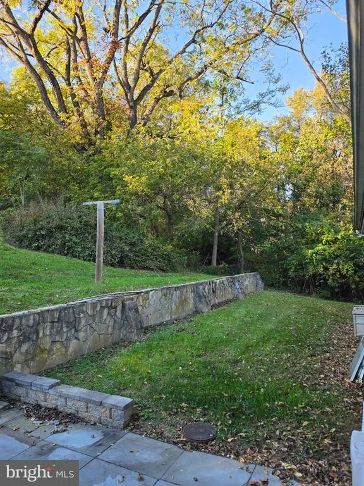
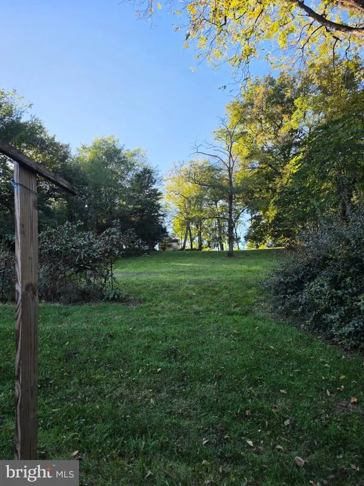
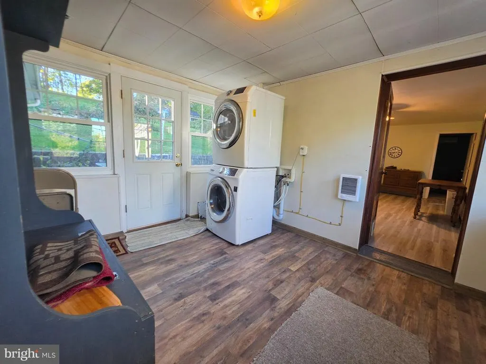
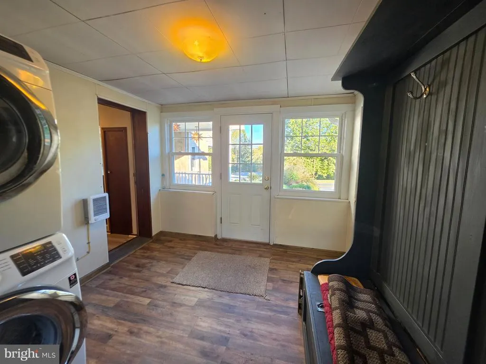
Turnkey, Low-Maintenance Living with Bonus Land and USDA Financing Eligible! Welcome to 307 N Main Street, an updated, single-level stone rancher offering incredibly efficient, move-in-ready space. This property stands out from the competition by offering a rare package: extensive mechanical and cosmetic upgrades, paired with a second deeded tax parcel included in the sale! Combined, you secure over half an acre (0.53 acres) of prime Frederick County real estate with endless possibilities for outdoor living, gardening, or expanded outbuilding utility. The Mechanical & Cosmetic Overhaul: Enjoy total peace of mind knowing the heavy lifting has already been done. This home features high-cost capital improvements designed for comfort and efficiency: Climate Control: Stay perfectly comfortable year-round with brand-new, ultra-efficient ductless A/C mini-splits, while a brand-new oil tank and a freshly serviced boiler handle the winter months with comfortably warm hot water baseboard heat. Energy Efficiency: All-new windows have been installed throughout the home, maximizing natural light while driving down utility costs. The floor plan prioritizes functional, easy living. The three bedrooms feature traditional wood floors and ceiling fans, situated around the centralized full bathroom. Outside, the brand-new asphalt driveway leads to an attached garage, offering plenty of off-street parking. Spend your weekends relaxing on the newly installed patio overlooking your expansive, two-parcel backyard, instead of worrying about home repairs. Properties offering this level of mechanical updates and extra land rarely last long. Schedule your tour today!
| Elementary School | Middle School | High School |
|---|---|---|
| New Midway/Woodsboro | Walkersville Middle School | Walkersville High School |
| Price History | |
|---|---|
| 10/8/2026 | Listed $389,500 |
General Features
| Living Area | 1092 |
|---|---|
| Sewer | Public Sewer |
| Heating | Baseboard - Hot Water |
| Cooling | Ductless/Mini-Split,Ceiling Fan(s) |
| Utilities | Cable TV,Phone,Other |
| Possession | Settlement |
| Zoning | RESIDENTIAL |
| Garage Spaces | 1.00 |
| Architectural Style | Ranch/Rambler |
| Construction Materials | Stone,Block |
| School District | FREDERICK COUNTY PUBLIC SCHOOLS |
| Year Built | 1951 |
| View | Other |
| Levels | 1 |
| Tax Year | 2026 |
| Ownership | Fee Simple |
| Cool Fuel | Electric |
| Accessibility | None |
| Additional Parcels Description | Tax ID# 1111284914 |
| County | FREDERICK |
| New Construction | No |
| Property Type | Residential |
| HOA | No |
| Subdivision Name | NONE AVAILABLE |
| Facing Direction | East |
| Garage Y/N | Yes |
| Water Access Y/N | No |
| Other Structures | Above Grade,Below Grade |
| Full Baths | 1 |
| Status | ACTIVE |
| Directions | GPS |
| City | WOODSBORO |
| Senior Community Y/N | No |
| Lot Size Units | Square Feet |
| Lot Size Square Feet | 23086.80 |
| Tax Assessed Value | 262167.0 |
| Tax Annual Amount | 3676.0 |
| Property Condition | Very Good |
| Structure Type | Detached |
| Condo/Coop Association fee Y/N | No |
| Bathrooms Full Main Level | 1 |
| Bathrooms Count Main Level | 1.00 |
| Price Per Sq Ft Total AG | 356.68 |
| Acceptable Financing | Conventional,Cash,USDA,FHA |
| Additional Parcels Y/N | Yes |
| Vacation Rental Y/N | No |
| Total SQFT | 2184 |
| Standard Status | Active |
| Year Built Source | Assessor |
Interior Features
| Interior Amenities | Ceiling Fan(s),Entry Level Bedroom,Floor Plan - Traditional,Wood Floors,Other |
|---|---|
| Heating Fuel | Oil |
| Basement | Unfinished |
| Flooring | Wood,Vinyl,Concrete |
| Hot Water | Electric |
| Basement (Y/N) | Yes |
| Heating Y/N | Yes |
| Window Features | Double Hung,Double Pane |
| Above Grade Finished Area | 1092 |
| Central Air Y/N | No |
| Total Bedrooms | 3 |
| Main Level Bedrooms | 3 |
| Below Grade Finished Area Unit Type | Square Feet |
| LivingAreaSource | Assessor |
| Below Grade Unfin Area Units | Square Feet |
| Below Grade Unfin SQFT | 1092 |
| Below Grade Unfin SQFT Source | Assessor |
| Below Grade Finished Area Source | Assessor |
| Above Grade Finished Area Source | Assessor |
| Above Grade Finished Area Unit Type | Square Feet |
| Total Baths | 1 |
Exterior Features
| Exterior Amenities | Sidewalks,Stone Retaining Walls |
|---|---|
| Pool | No Pool |
| Parking Features | Asphalt Driveway |
| Lot Features | Additional Lot(s) |
| Water Source | Public |
| Total Parking Spaces | 4 |
| Garage Features | Garage - Front Entry,Garage Door Opener |
| Type of Parking | Attached Garage,Driveway |
| Land Use Code | R |
| Foundation Details | Permanent,Other |
| Water View Y/N | No |
| Lot Size Acres | 0.53 |
| Lot Size Source | Estimated |
| Waterfront Y/N | No |
| Land Assessed Value | 138300.00 |
| Navigable Water Y/N | No |
| Water Oriented Y/N | No |
| # of Attached Garage Spaces | 1 |
Amenities
- Foreclosure
- Views
- Short Sale
- New Construction
- Adult 55+
- Lease To Own
- No HOA Fees
- Furnished
- Primary On Main
- Air Conditioning
- Seller Finance
- Green
- Fixer Upper
- Horse
- Golf
- Fireplace
- Deck
- Garage
- Basement
- Pool
Property vs Single Family Average in 21798
Price
Taxes
Year Built
Visits
 © BRIGHT, All Rights Reserved
