
Price Reduction
Address
425 Oak Avenue, Westminster, MD
Price
$ 379,900
Property Attributes
- MLS#MDCR2038460
- TypeSingle Family
- Listing Status ACTIVE
- CountyCARROLL
- CityWestminster
- NeighborhoodBuckingham View
- Zip21157
- StyleColonial
- Year Built1957
- Taxes$ 2448
- Price$ 379,900
- Bedrooms3
- Full Bathrooms2
- Half Bathrooms0
- Sqr Footage2380
- Lot Size0.17 Acres
Data Source:
Bright MLS
Property Description
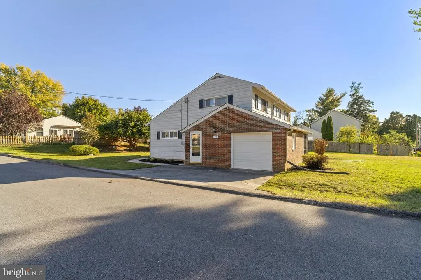
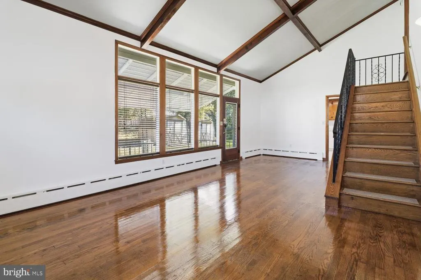
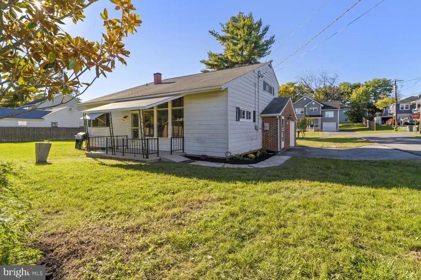
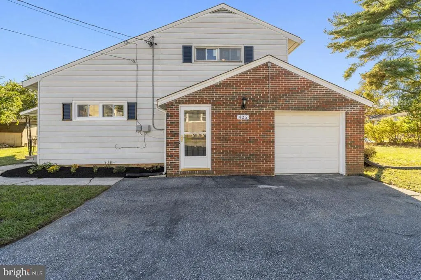
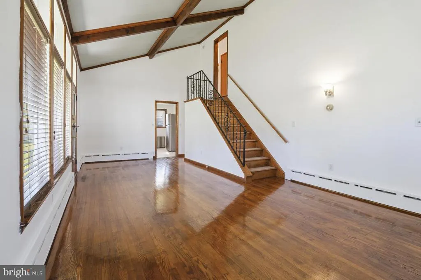
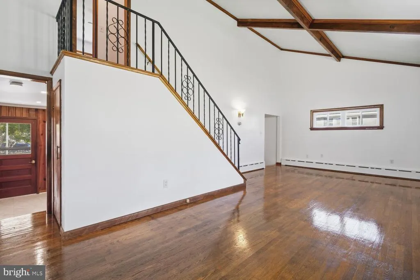
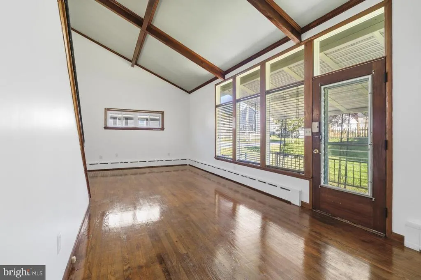
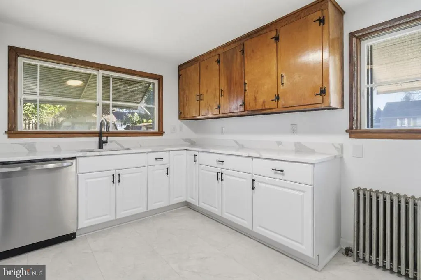
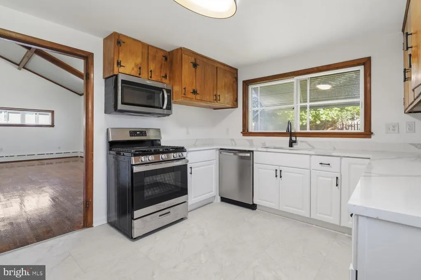
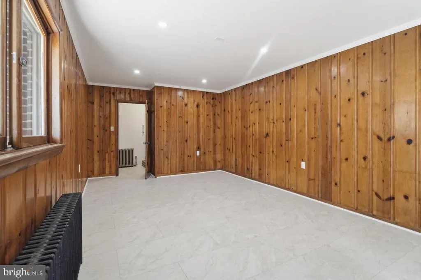
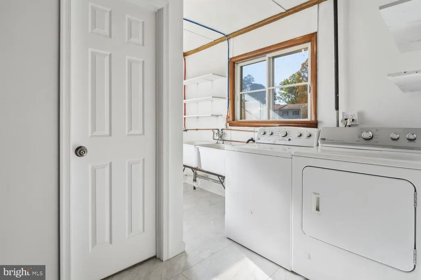
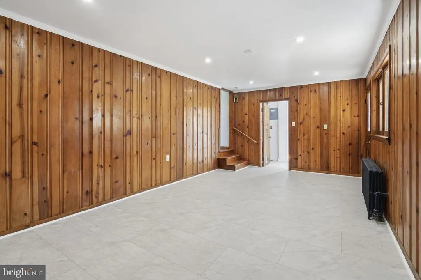
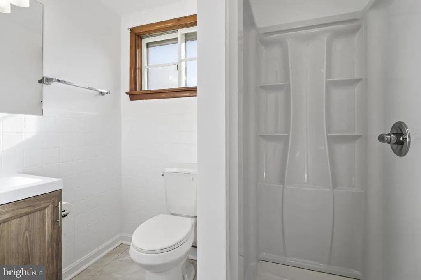
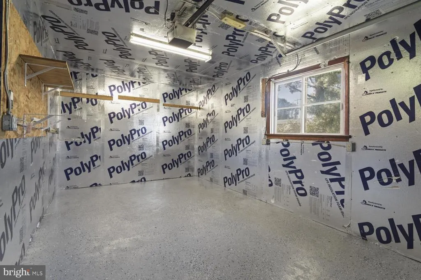
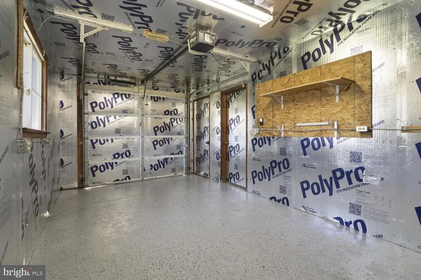
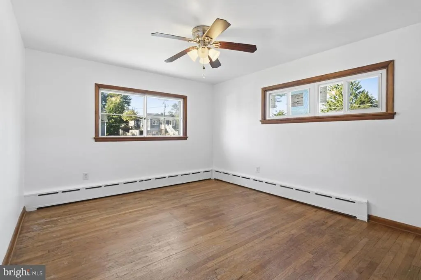
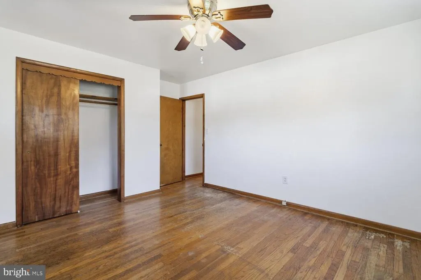
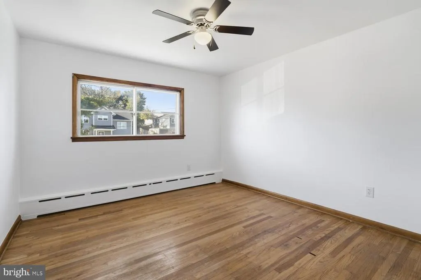
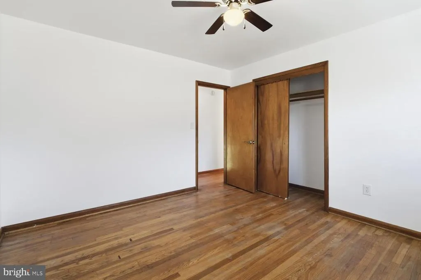
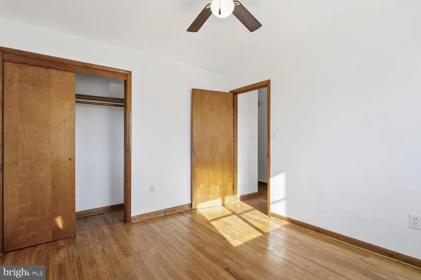
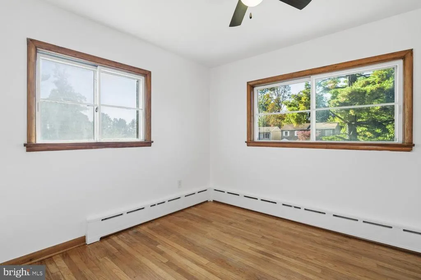
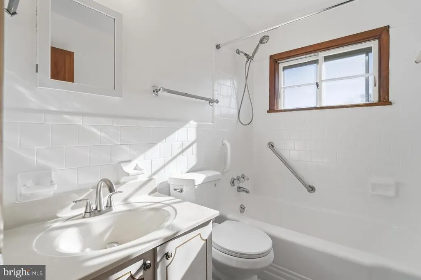
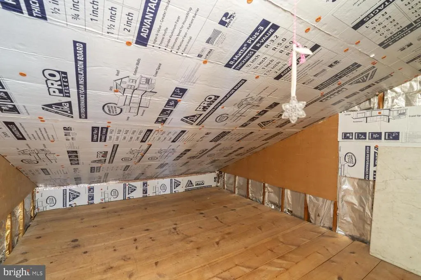
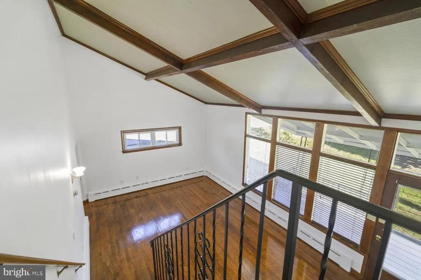
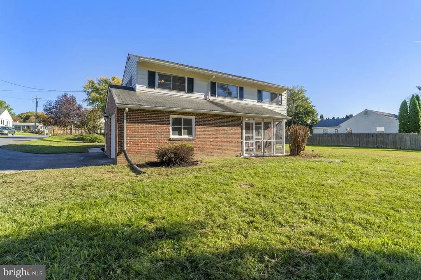
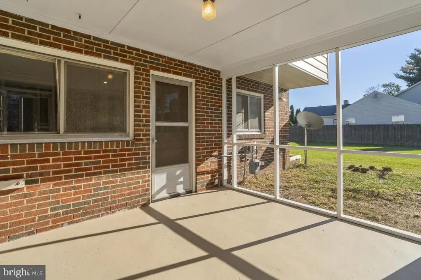
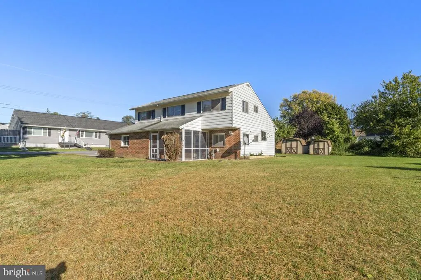
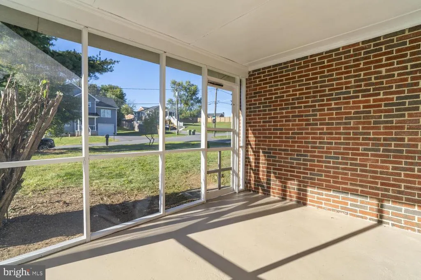
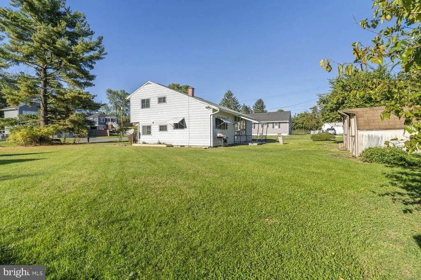
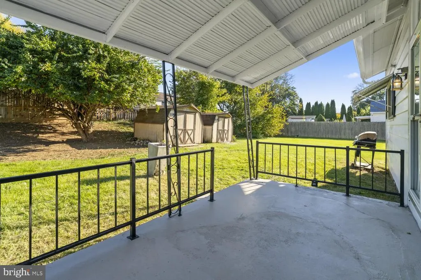
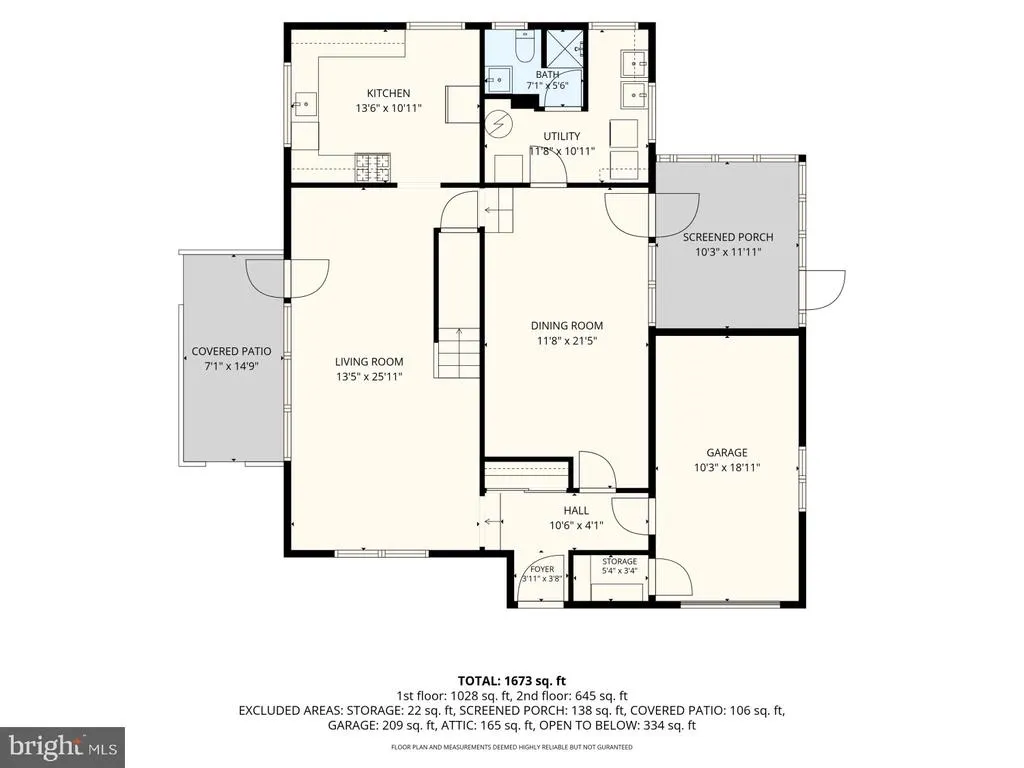
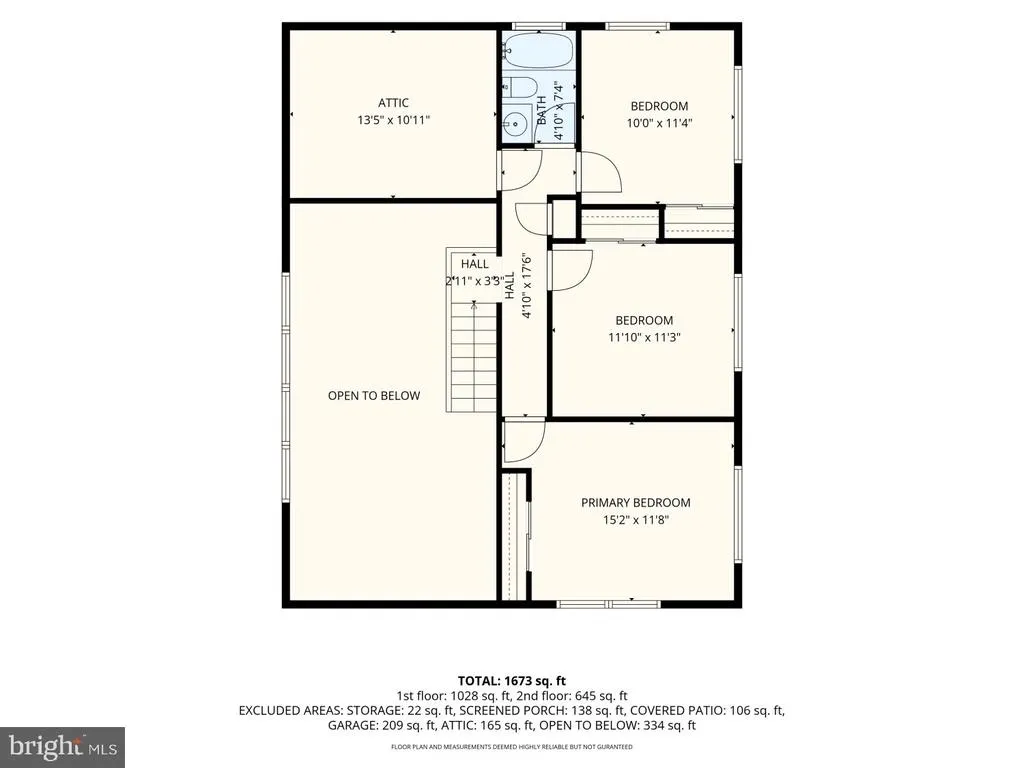
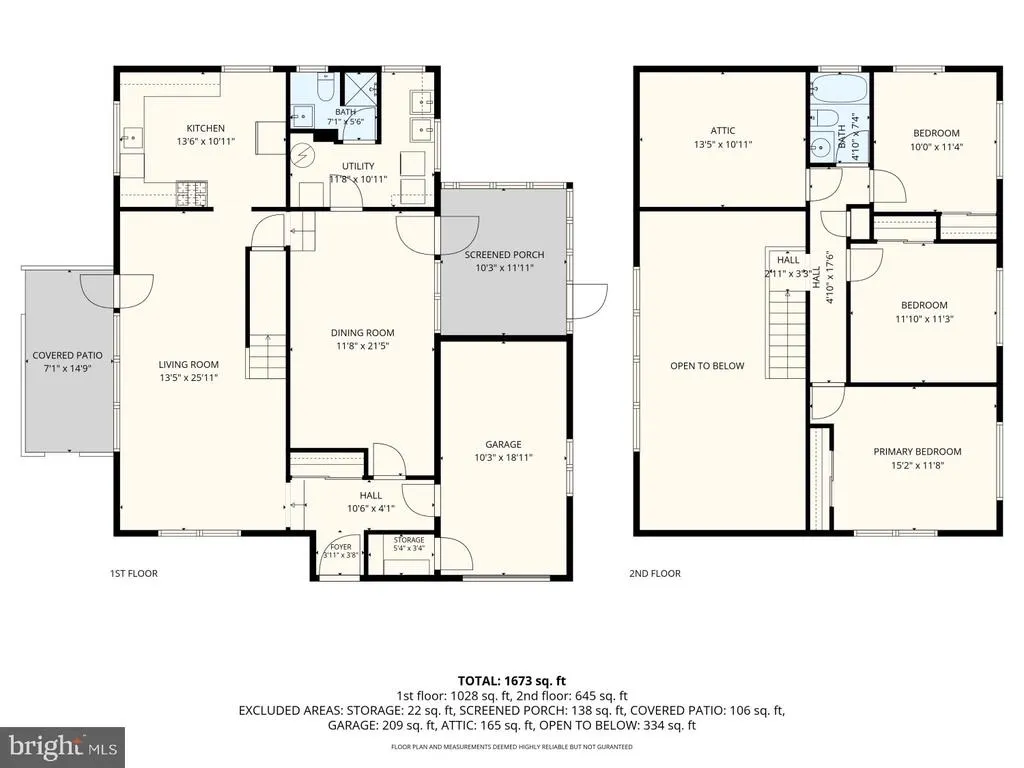
Newly refreshed and move-in-ready, this charming 3BR/2BA home sits on an oversized corner lot in the quiet Westminster neighborhood. Pull into the double-wide driveway in front of the attached one-car garage, then head past the newly planted landscaping to the welcoming covered front porch. Step inside to discover a bright and airy main floor filled with natural light, highlighted by vaulted ceilings with wood beams. Original character shines through in charming details, including knotty pine paneling, classic cast-iron radiators, and original hardwood flooring. The inviting layout offers a spacious living room, a separate dining room, and a newly renovated kitchen. The kitchen features new lower cabinets, wood upper cabinets, granite countertops, stainless steel appliances, and a stainless sink under a window. For everyday convenience, the main floor also features a laundry area, a full bathroom complete with a walk-in shower, a dedicated utility area, and garage access. Just off the dining room is a spacious screened-in porch that offers the perfect spot to enjoy your morning coffee and take in the surrounding landscape. The hardwood flooring continues upstairs, where you'll find two spacious secondary bedrooms, a generously sized primary bedroom, and a full bathroom. A semi-finished attic provides valuable additional storage, with the potential to be completed and transformed into a home office or other flexible space to suit your family's needs. Step out from the screened-in porch and discover the expansive yard, where abundant green space offers endless possibilities for outdoor enjoyment, gardening, entertaining, or simply relaxing. Two sheds provide additional storage for tools, equipment, and outdoor essentials. With its inviting character, refreshed interior, and generous outdoor space, this home is ideal for any new homeowner and is located close to shopping, restaurants, and commuter routes.
| Price History | |
|---|---|
| 10/20/2026 | Listed $385,000 |
| 10/29/2026 | 2$379,990 |
| 11/3/2026 | 1$379,900 |
General Features
| Living Area | 2380 |
|---|---|
| Sewer | Public Sewer |
| Heating | Radiator,Hot Water |
| Cooling | Ceiling Fan(s) |
| Possession | Immediate,Settlement |
| Roof | Shingle |
| Appliances | Built-In Microwave,Dishwasher,Disposal,Dryer,Oven/Range - Gas,Refrigerator,Stainless Steel Appliances,Washer,Water Heater |
| Zoning | R-100 |
| Garage Spaces | 1.00 |
| Patio/Porch Features | Patio(s) |
| Architectural Style | Colonial |
| Construction Materials | Aluminum Siding |
| School District | CARROLL COUNTY PUBLIC SCHOOLS |
| Year Built | 1957 |
| Levels | 2 |
| Tax Year | 2026 |
| Ownership | Fee Simple |
| Cool Fuel | None |
| Section | B |
| Accessibility | 2+ Access Exits |
| County | CARROLL |
| New Construction | No |
| Property Type | Residential |
| HOA | No |
| Subdivision Name | BUCKINGHAM VIEW |
| Garage Y/N | Yes |
| Water Access Y/N | No |
| Other Structures | Above Grade,Below Grade |
| Full Baths | 2 |
| Status | ACTIVE |
| Directions | GPS |
| City | WESTMINSTER |
| Senior Community Y/N | No |
| Lot Size Units | Square Feet |
| Lot Size Square Feet | 7500.00 |
| Tax Assessed Value | 211300.0 |
| Tax Annual Amount | 2448.0 |
| Property Condition | Excellent |
| Structure Type | Detached |
| Condo/Coop Association fee Y/N | No |
| Bathrooms Full Main Level | 1 |
| Bathrooms Count Main Level | 1.00 |
| Price Per Sq Ft Total AG | 159.62 |
| Vacation Rental Y/N | No |
| Total SQFT | 2380 |
| Standard Status | Active |
| Year Built Source | Assessor |
| Legal Subdivision | WESTMINSTER ELECTION DISTRICT |
| Tax Lot | 30&32 |
Interior Features
| Interior Amenities | Attic,Bathroom - Stall Shower,Bathroom - Tub Shower,Breakfast Area,Dining Area,Exposed Beams,Floor Plan - Traditional,Formal/Separate Dining Room,Kitchen - Eat-In,Upgraded Countertops,Wood Floors |
|---|---|
| Heating Fuel | Natural Gas |
| Basement | Connecting Stairway,Outside Entrance,Walkout Level,Fully Finished |
| Flooring | Hardwood,Vinyl |
| Total Fireplaces | 1 |
| Hot Water | Natural Gas |
| Basement (Y/N) | Yes |
| Heating Y/N | Yes |
| Fireplace Y/N | Yes |
| Above Grade Finished Area | 2380 |
| Central Air Y/N | No |
| Total Bedrooms | 3 |
| Below Grade Finished Area Unit Type | Square Feet |
| LivingAreaSource | Estimated |
| Laundry Type | Main Floor |
| Below Grade Finished Area Source | Assessor |
| Bedrooms Count All Upper Levels | 3 |
| Bedrooms Count Upper Level 1 | 3 |
| Bathrooms Full Upper Level 1 | 1 |
| Bathrooms Full All Upper Levels | 1 |
| Bathrooms Count Upper Level 1 | 1.00 |
| Bathrooms Count All Upper Levels | 1 |
| Above Grade Finished Area Source | Estimated |
| Above Grade Finished Area Unit Type | Square Feet |
| Total Baths | 2 |
Exterior Features
| Exterior Amenities | Awning(s) |
|---|---|
| Pool | No Pool |
| Water Source | Public |
| Total Parking Spaces | 1 |
| Garage Features | Garage Door Opener |
| Type of Parking | Attached Garage,Off Street,On Street |
| Foundation Details | Block |
| Spa | No |
| Water View Y/N | No |
| Lot Size Acres | 0.17 |
| Lot Size Source | Assessor |
| Waterfront Y/N | No |
| Horse Y/N | No |
| Land Assessed Value | 80000.00 |
| Navigable Water Y/N | No |
| Water Oriented Y/N | No |
| # of Attached Garage Spaces | 1 |
Amenities
- Foreclosure
- Views
- Short Sale
- New Construction
- Adult 55+
- Lease To Own
- No HOA Fees
- Furnished
- Primary On Main
- Air Conditioning
- Seller Finance
- Green
- Fixer Upper
- Horse
- Golf
- Fireplace
- Deck
- Garage
- Basement
- Pool
Property vs Single Family Average in 21157
Price
Taxes
Year Built
Visits
 © BRIGHT, All Rights Reserved
